
Construction & Design
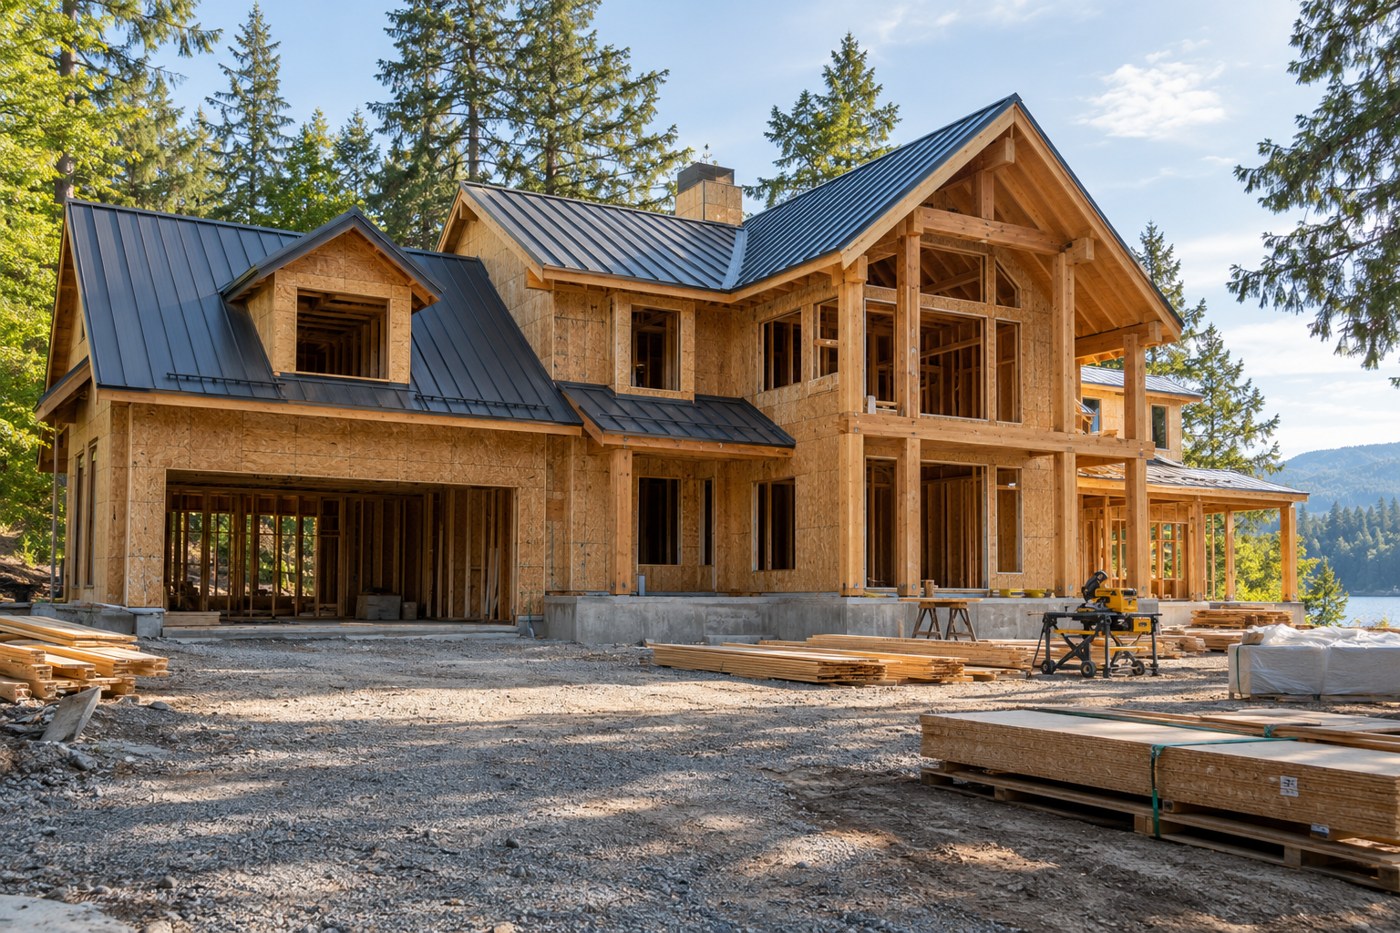
Cedar Ridge Custom Home
A new family home with an open living plan, generous windows, and natural exterior finishes.
Ongoing
Framing & roof installation
Wall and roof framing are in place. Roof installation and exterior sheathing are underway before window installation.
Scope of work
A two-story custom home with four bedrooms, an open kitchen and great room, a covered porch, and an attached garage.
Next step
Complete the roof, install windows, and begin mechanical, plumbing, and electrical rough-ins.
Fictional sample. Photos and details are placeholders for review.
Photo gallery
Explore the project.
Contact SMR